

Designing Gathering Spaces That Feel Natural
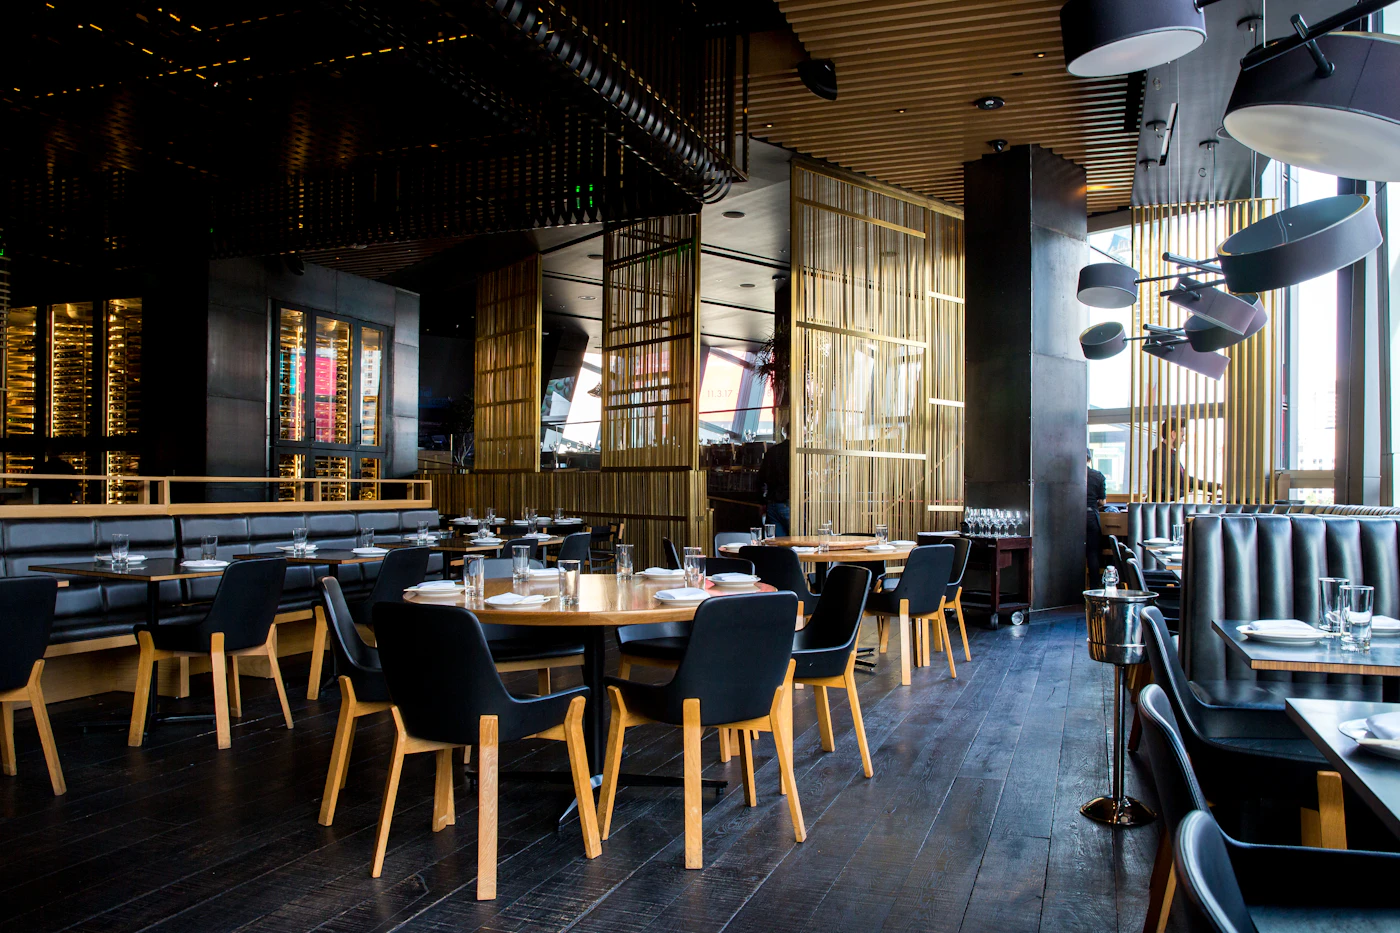
We have all been in gathering spaces that do not gather. Communal tables nobody wants to sit at, hotel lobbies that feel like departure lounges. These are spaces designed to accommodate people rather than invite them. At Prangana, we approach gathering spaces differently.
Rohit Pasalkar
For the history and design thinking behind this idea — Rohit's reflection on the Indian spatial tradition that informs this approach:
The Mandapa as India's Architecture of Gathering →We have all been in gathering spaces that do not gather. Communal tables that nobody wants to sit at. Hotel lobbies that feel like airport departure lounges. Restaurant dining rooms where the acoustics make conversation so exhausting that guests leave early. These are spaces designed to accommodate people rather than to invite them.
At Prangana, when we design a gathering space — a communal dining area, a hotel lounge, a living room, a restaurant floor — we think about what makes a group of people feel that they chose to be together, rather than that they were placed together.
Scale and human proportion
The most common mistake in gathering space design is excessive scale. Large volumes — with high ceilings, wide floor spans, and long sightlines — create a kind of social anxiety. People feel exposed. They choose corners and walls. They speak quietly because their voice seems to disappear into the room.
The mandapa, in its most effective forms, has a column rhythm that creates sub-zones within the larger space. The columns are structural, but they also function as social organisers — they give the space a grain, a texture of small territories within the larger gathering. You are in the hall, but you are also in your column bay. The architecture manages both scales simultaneously.
Semi-open zones — between inside and outside
Some of the best gathering spaces are semi-open: covered but not enclosed, sheltered from sun and rain but continuous with the air and sound of the environment. In contemporary hospitality and residential design, we look for opportunities to create semi-open zones: a veranda that is part of the dining experience in a restaurant, a covered terrace that extends the living room during pleasant weather, an internal courtyard that is glazed to become a year-round gathering room.
These zones have an acoustic quality — slightly live, with ambient external sound — that is different from any fully enclosed space. Conversation in a semi-open zone feels different. It has more ease. The boundary between the gathering and the world beyond is permeable, which paradoxically makes the gathering feel more intentional.
A good gathering space does not prescribe one social arrangement. It offers a range of territories — close and intimate, mid-distance and social, open and visible — and allows people to choose how near they want to be.
Multiple seating configurations within one space
A good gathering space does not prescribe one social arrangement. It offers a range of territories — close and intimate, mid-distance and social, open and visible — and allows people to choose how near they want to be. In a restaurant, this means mixing two-tops, four-tops, shared tables, counter seating, and alcoves in a single floor plan. In a home living room, it means designing for multiple conversation groups to form naturally, not just one sofa configuration facing one screen.
The architecture provides the range. The people choose what they need. When this works, you notice that a restaurant fills evenly rather than clustering at the back or near the window. The space is drawing people in all directions, not just toward the safest corners.
The gathering zone comes first
In our restaurant and hotel projects, we consistently find that the gathering zone — the communal area that anchors the social experience — is underfunded and underdesigned relative to the private dining tables. Yet it is the gathering zone that photographs, that is remembered, and that drives return visits. Our practice is to design it first, and let the rest of the plan arrange itself around it.
Common questions
- What makes a communal dining area work?
- The most important factors are: scale that does not make individuals feel exposed, a spatial grain (columns, screens, level changes) that creates sub-territories within the larger space, acoustic design that allows conversation at normal volume, and seating variety that lets guests choose their level of proximity to others. A communal table that works is usually narrower than convention suggests, positioned under a feature that gives it an identity — a pendant light cluster, a skylight, or a planted element.
Our practice areas
prāngaṇa is a hospitality-led interior design studio based in Pune, working across India on restaurant, cafe, residential, and commercial interiors.
Continue reading
The courtyard was never just a form — it was a system of light, air, gathering, and climate. At Prangana, we translate that logic into conte…
A stepwell reveals itself gradually — you see the first level, descend, then the second opens. Each movement gives you something new. At Pra…