
Avaya Office
Space for more than one kind of work
The Avaya office brief places collaboration, focused work and a clear corporate identity within the same workplace. The project includes a range of settings: enclosed meeting rooms, a training room, informal seating and a shared dining area.
The design story lies in those changes of scale. A small conversation needs a different arrangement from a team meeting or training session. Each setting addresses a specific use while remaining connected through repeated finishes, glazing and colour.
A clear identity along the route
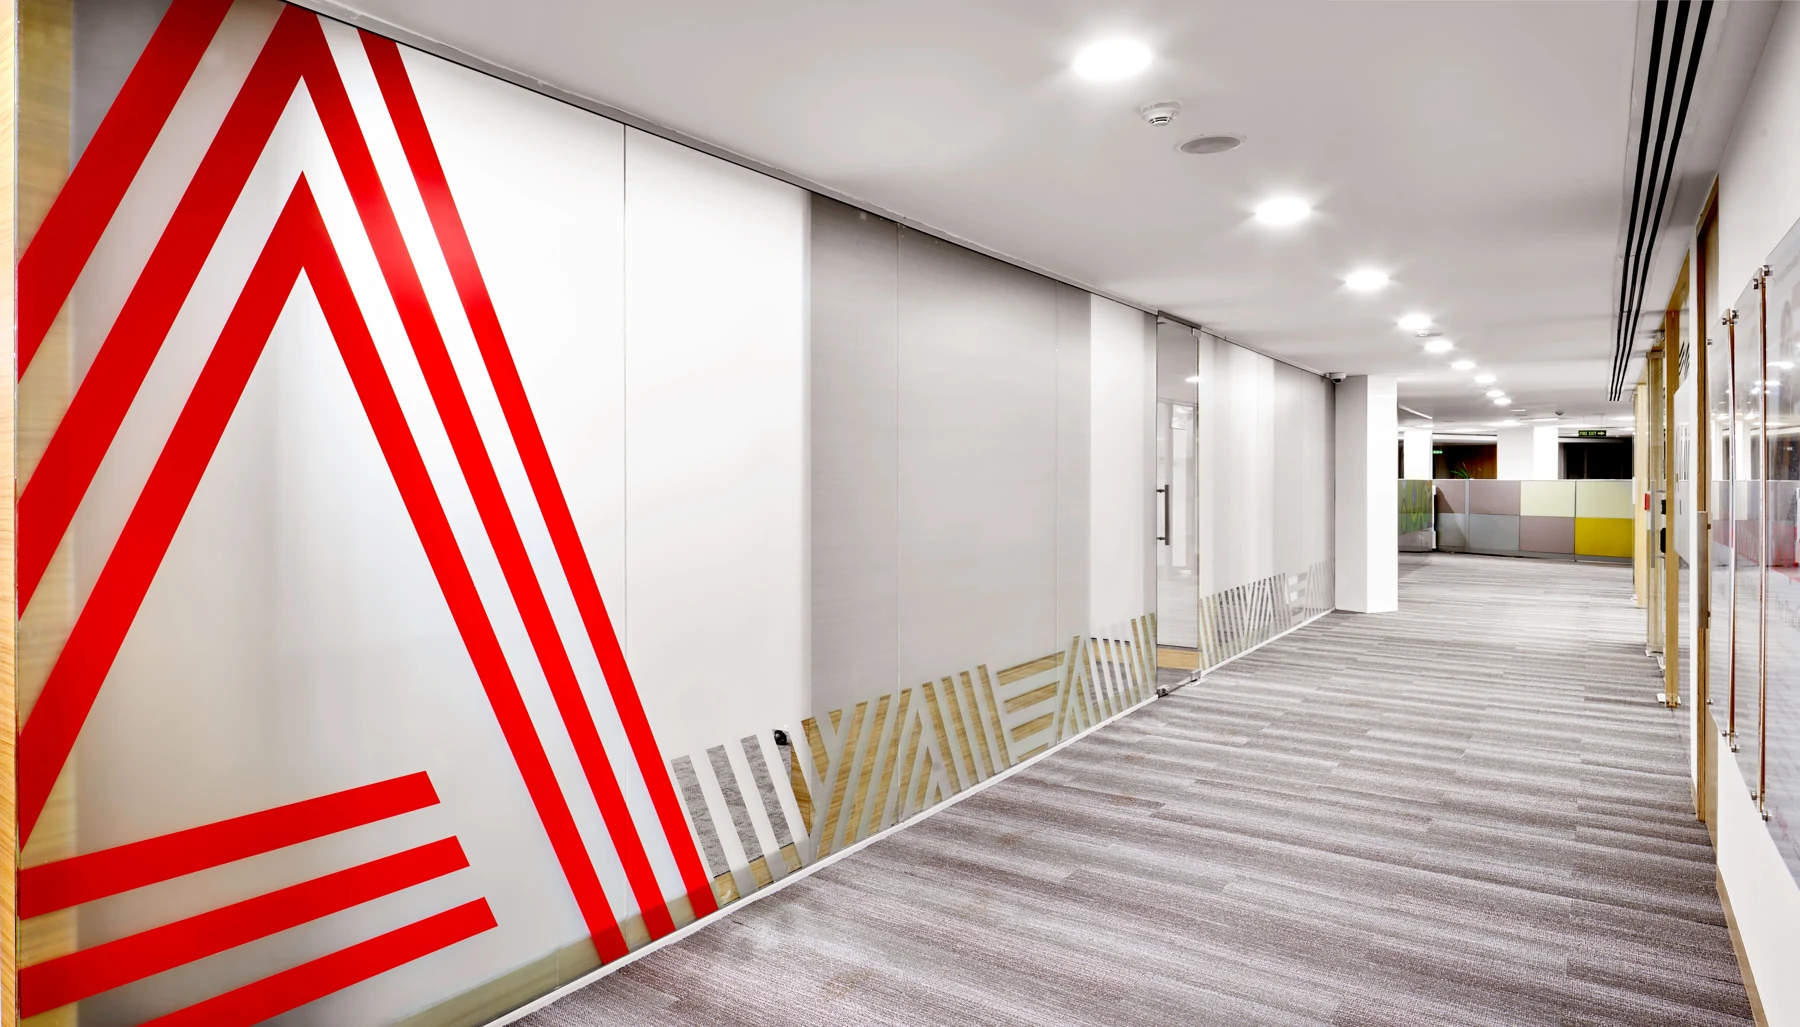
A large red geometric graphic gives the corridor a strong visual anchor. The surrounding white surfaces and grey floor keep this gesture legible along the circulation route.
Glass partitions with frosted bands appear beside meeting and breakout areas. They define room boundaries while retaining views across parts of the office. Wood-toned finishes add warmth to this otherwise restrained architectural background.
Meetings, learning and informal exchange
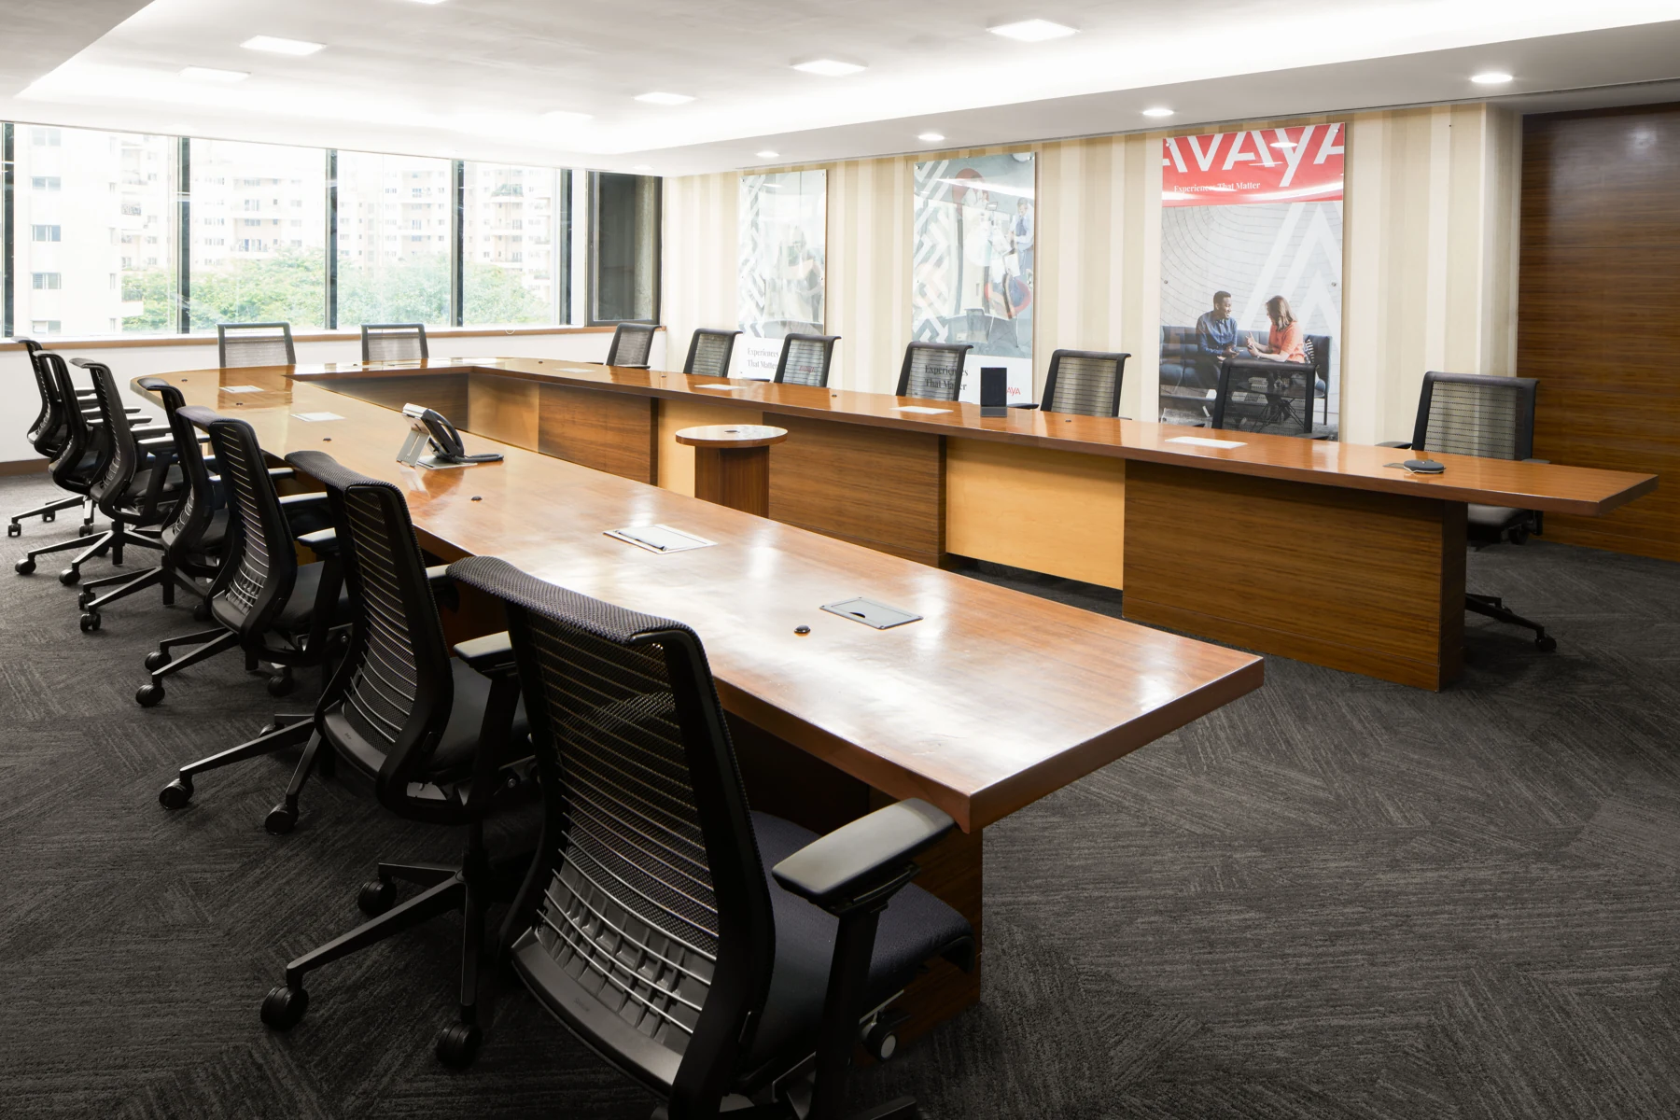
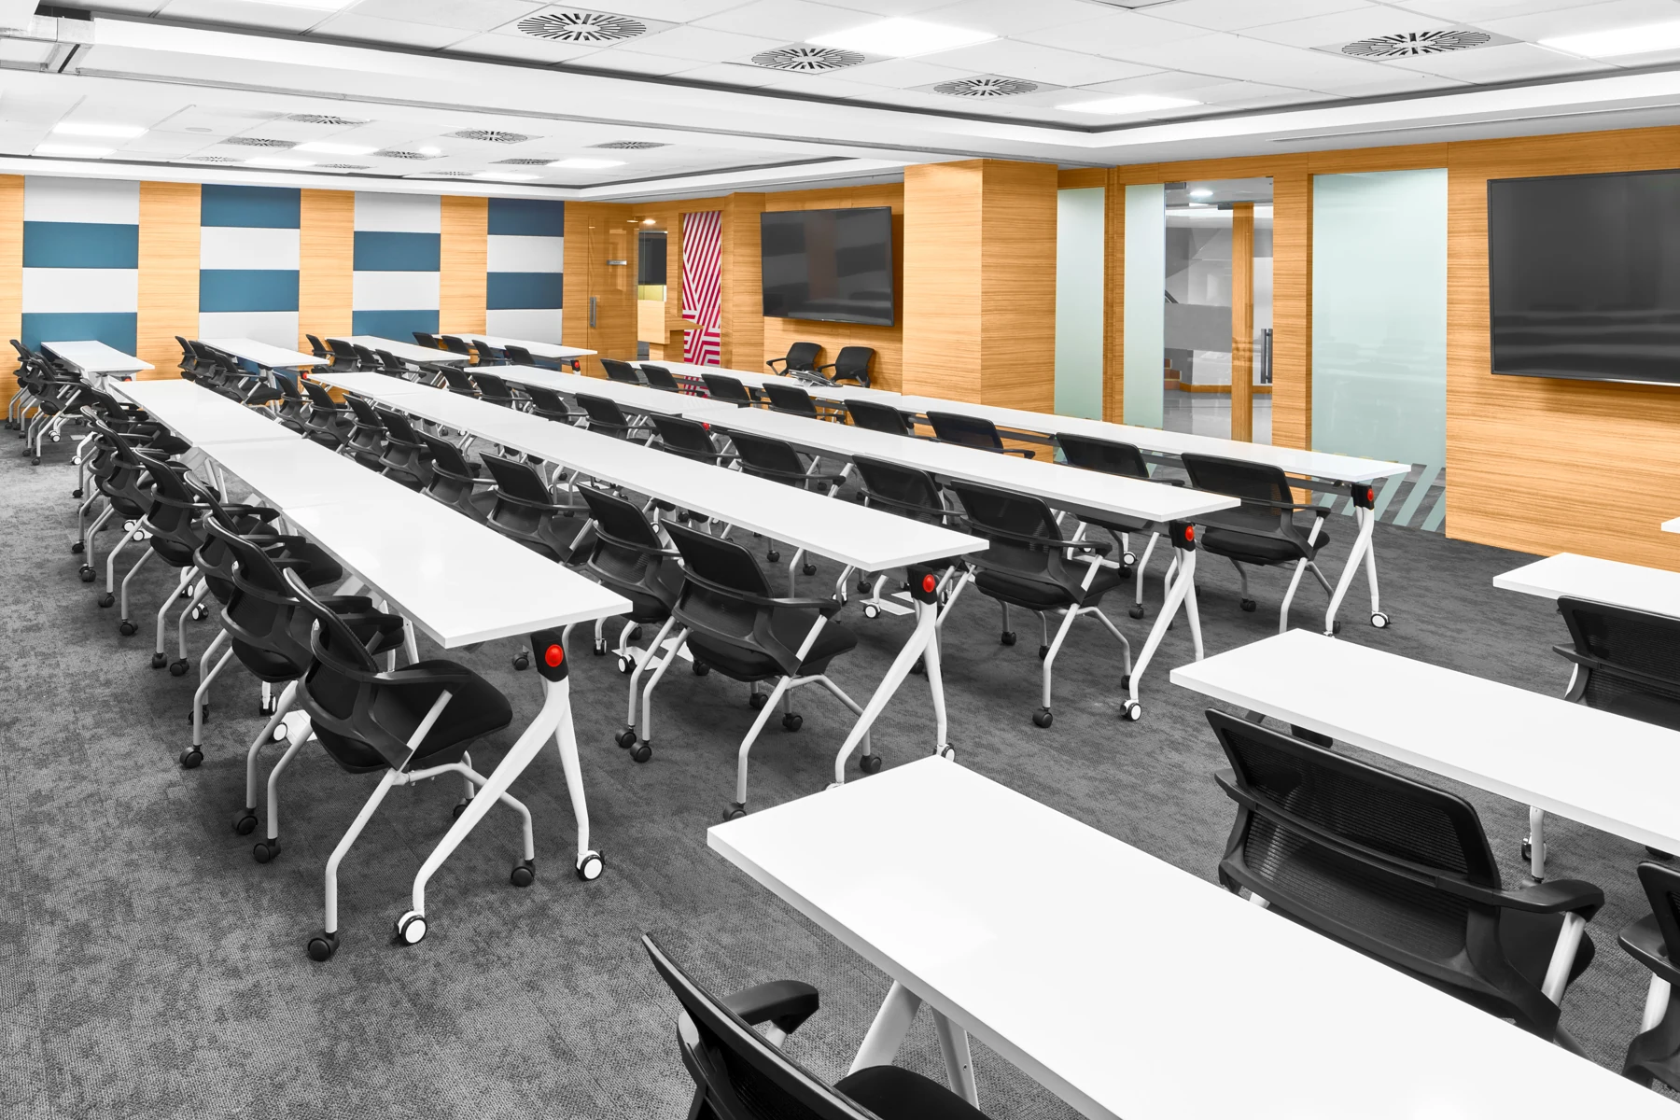
The larger meeting room uses a long table arrangement with dark chairs and a visible Avaya identity at the far side. The training room has repeated rows of tables facing a presentation wall, with wood-toned panels and darker inset surfaces forming its backdrop.
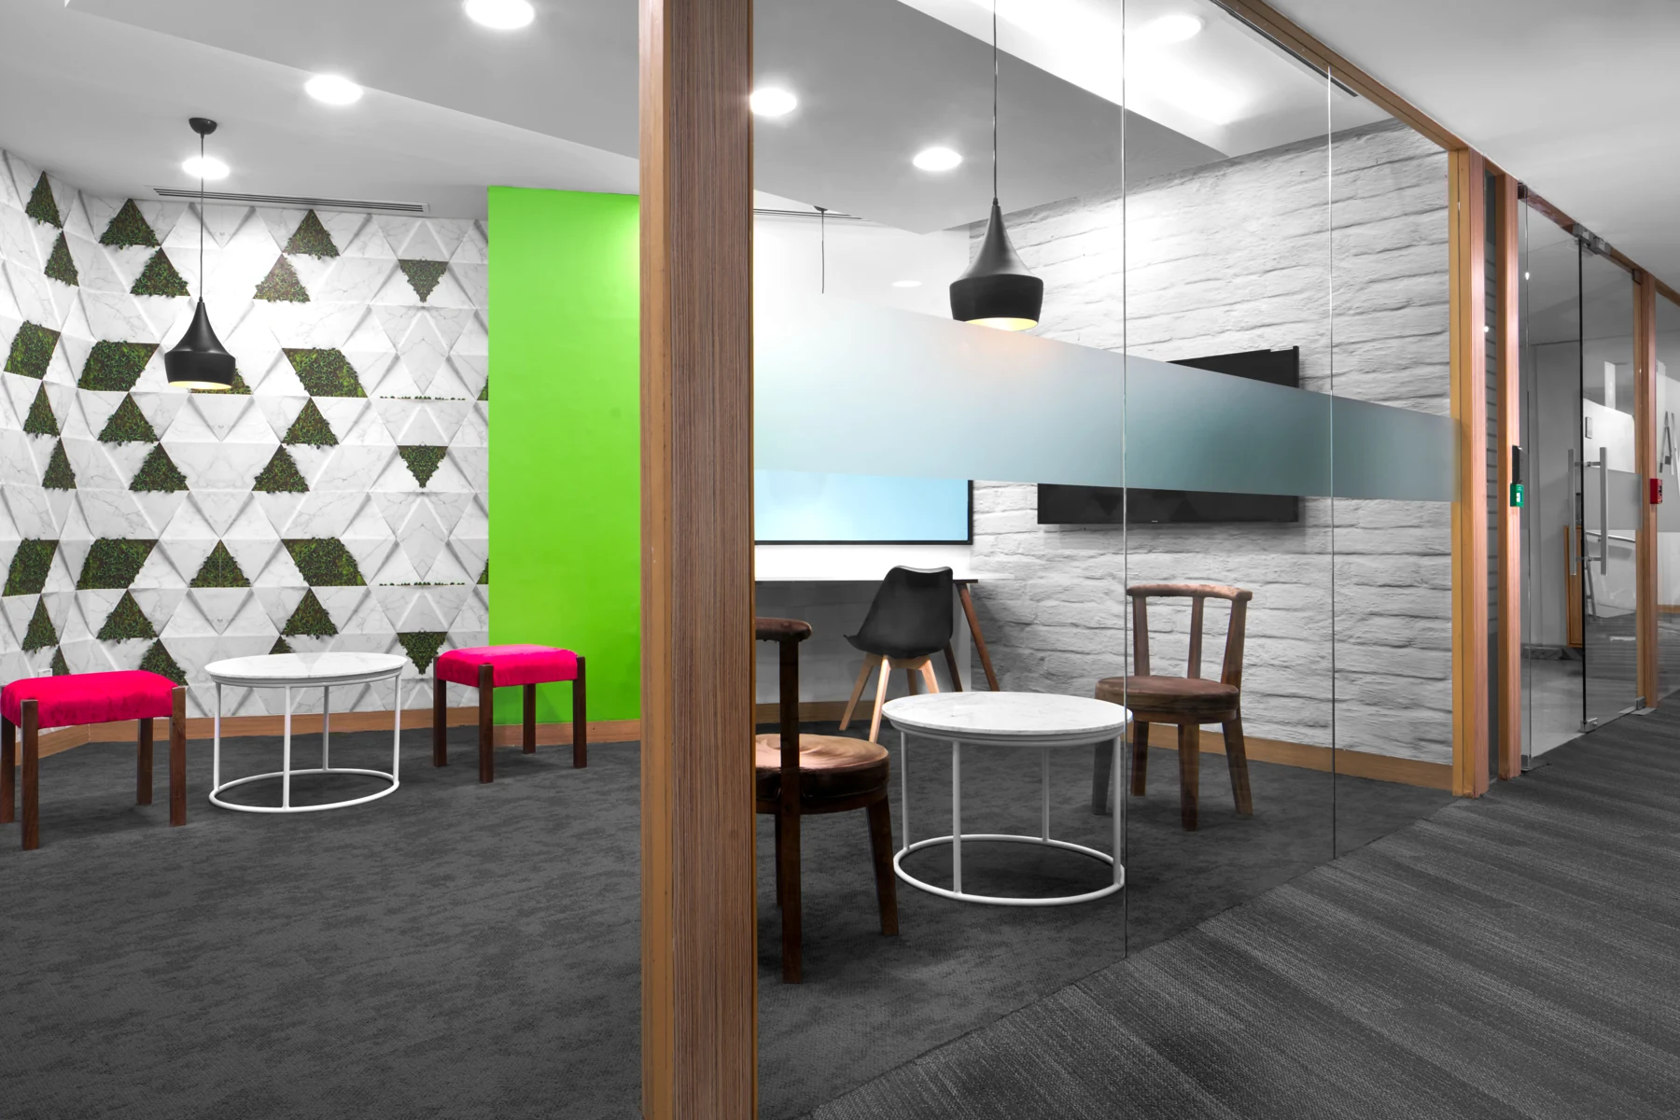
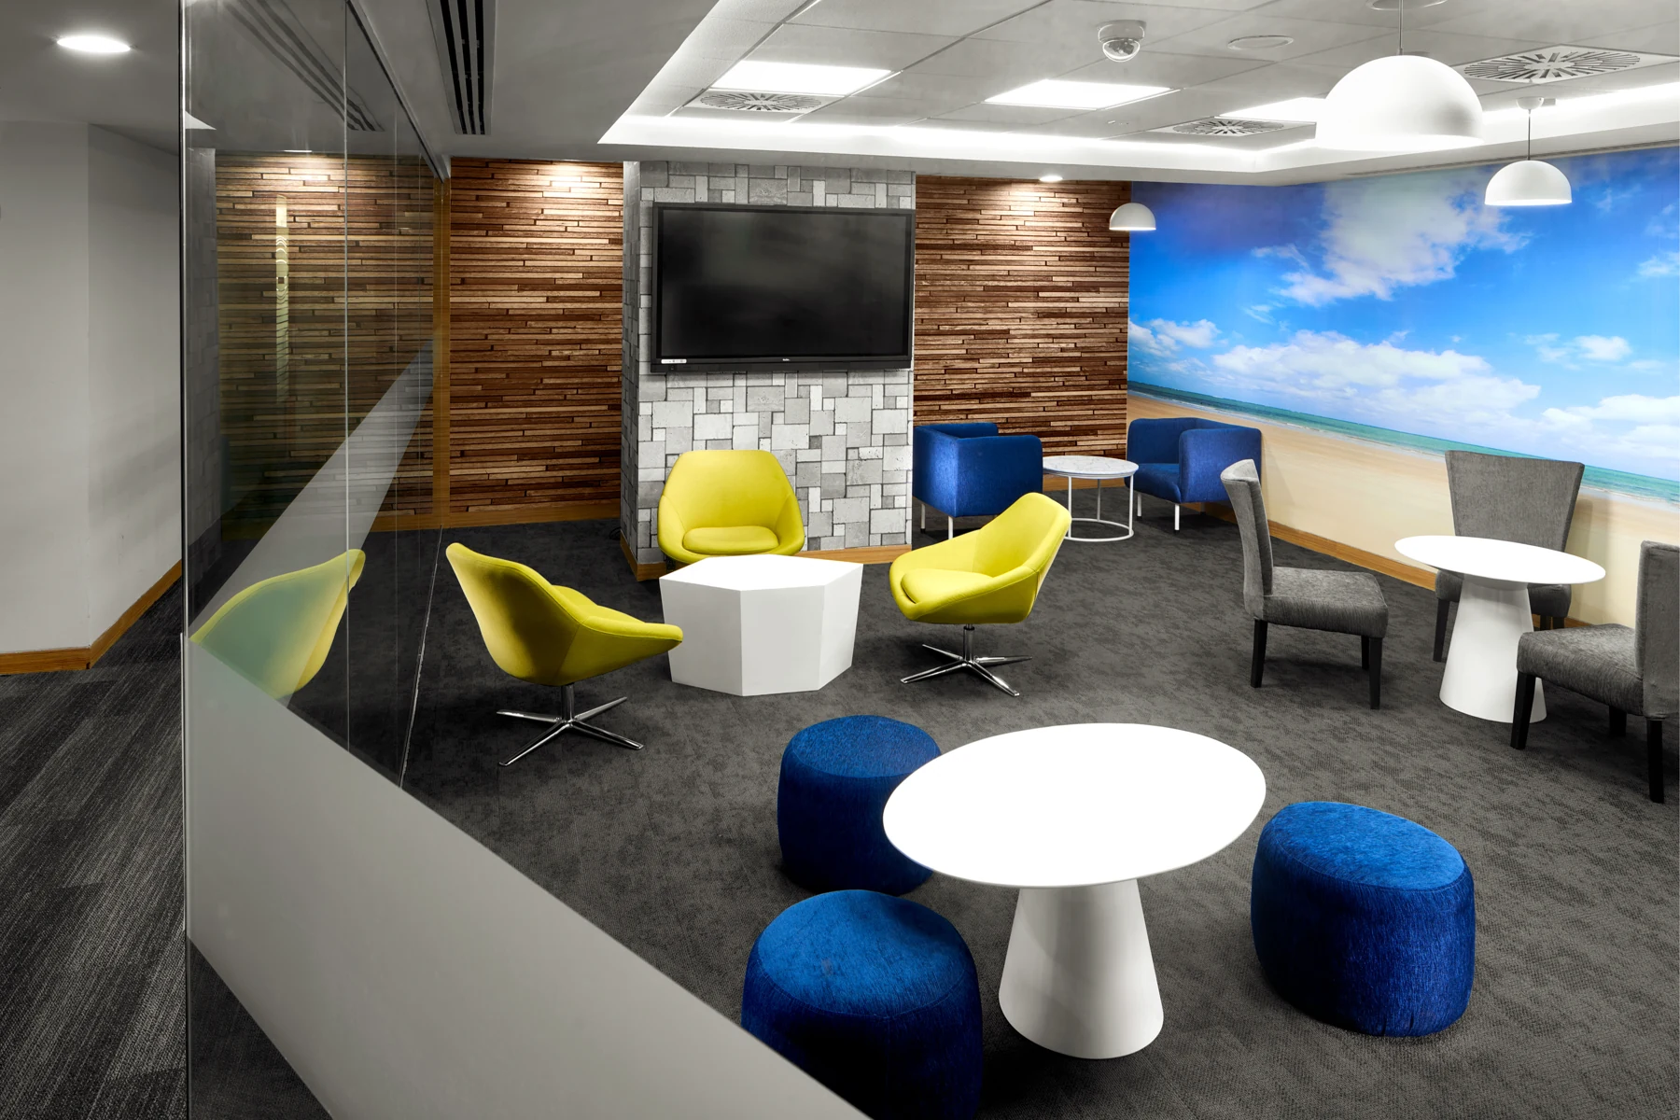
Breakout areas introduce a more varied palette. Lime-toned chairs, blue stools, small round tables and grey sofas create settings for less formal conversation. These shifts in furniture and colour make the difference between work modes visible within the interior itself.
The shared table
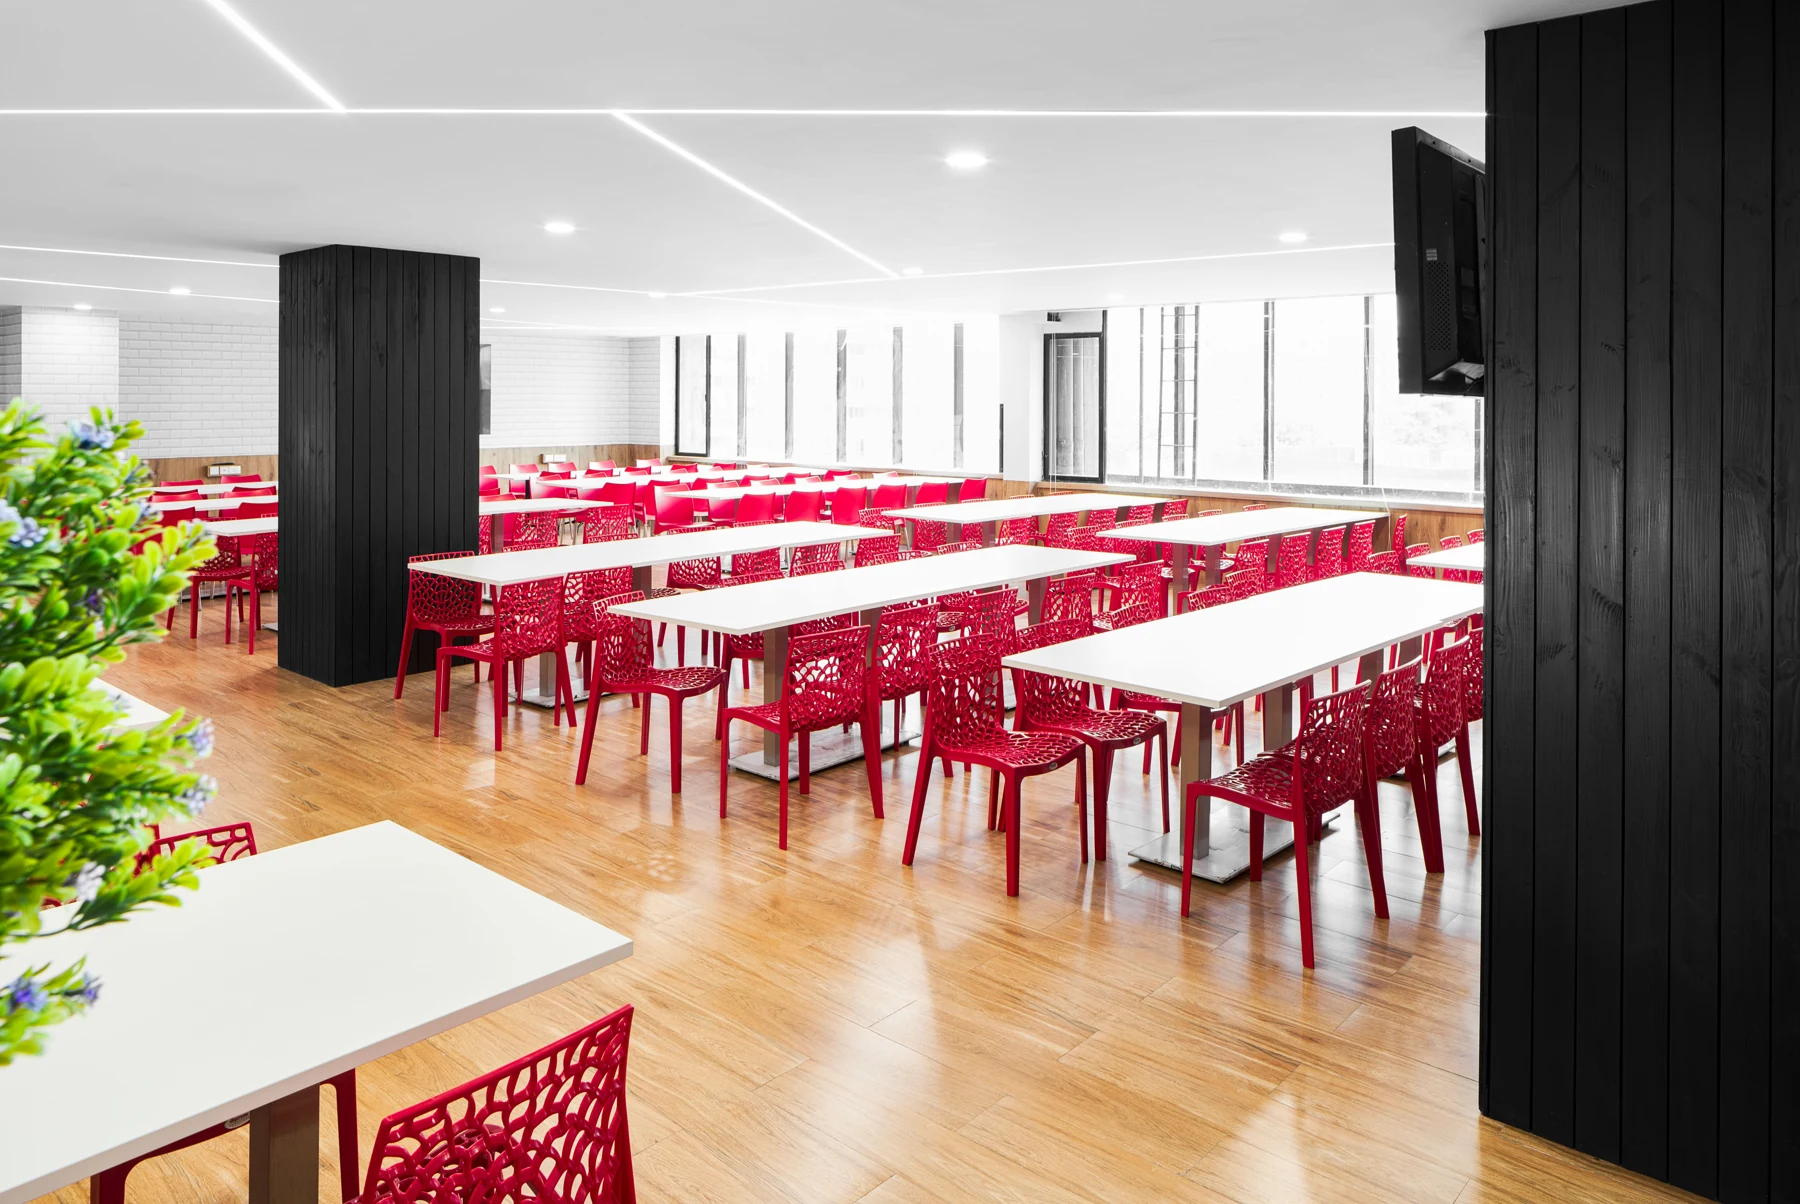
In the dining area, red chairs are paired with long pale tables. A wood-toned floor and planted shelving add warmth and texture, while the repeated table arrangement gives the larger room a clear order.
Together, the formal and informal spaces express the intent of the brief: a workplace that supports different parts of the day. A consistent architectural background allows each room to find its own character through furniture, colour and the way people gather.
Planning a workplace interior?
We shape workplaces around the ways people meet, focus and move through the day.