Techstar Office
A workplace with different ways to meet
The Techstar office brief brings individual work, group discussion and shared breaks into one contemporary workplace. The design uses a consistent palette to connect these different settings while giving each room a distinct purpose.
Black-framed glazing, grey surfaces and warm wood tones recur throughout the interior. This continuity allows a meeting room, a desk area and a pantry to feel part of the same office without giving every space the same character.
Connected views, defined rooms
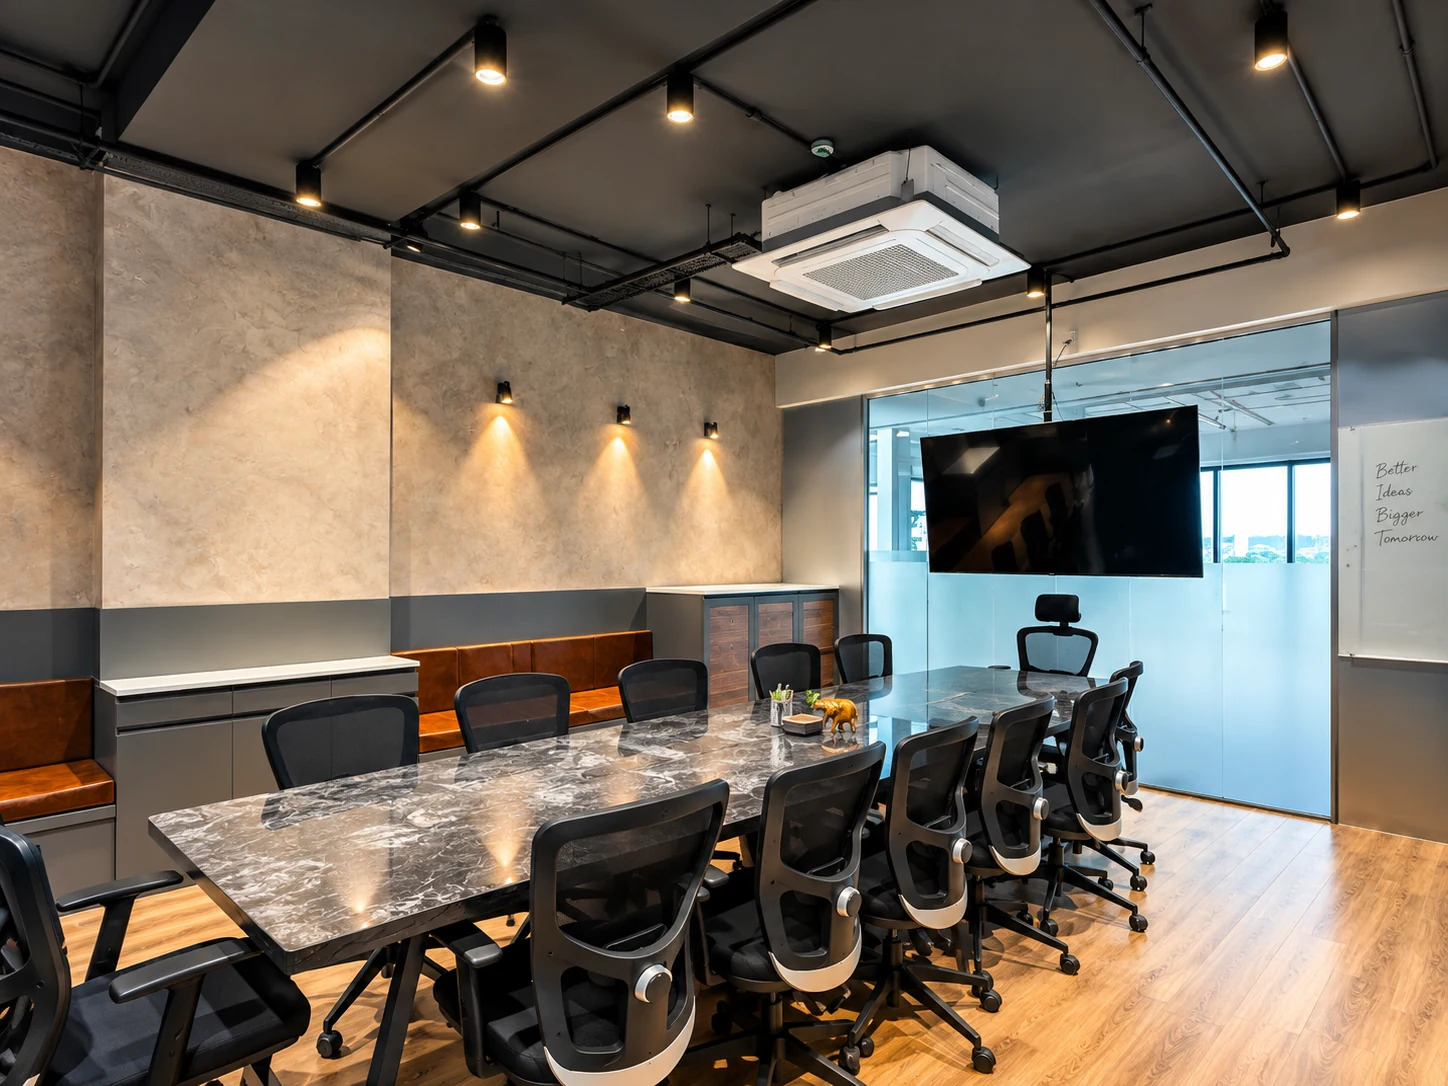
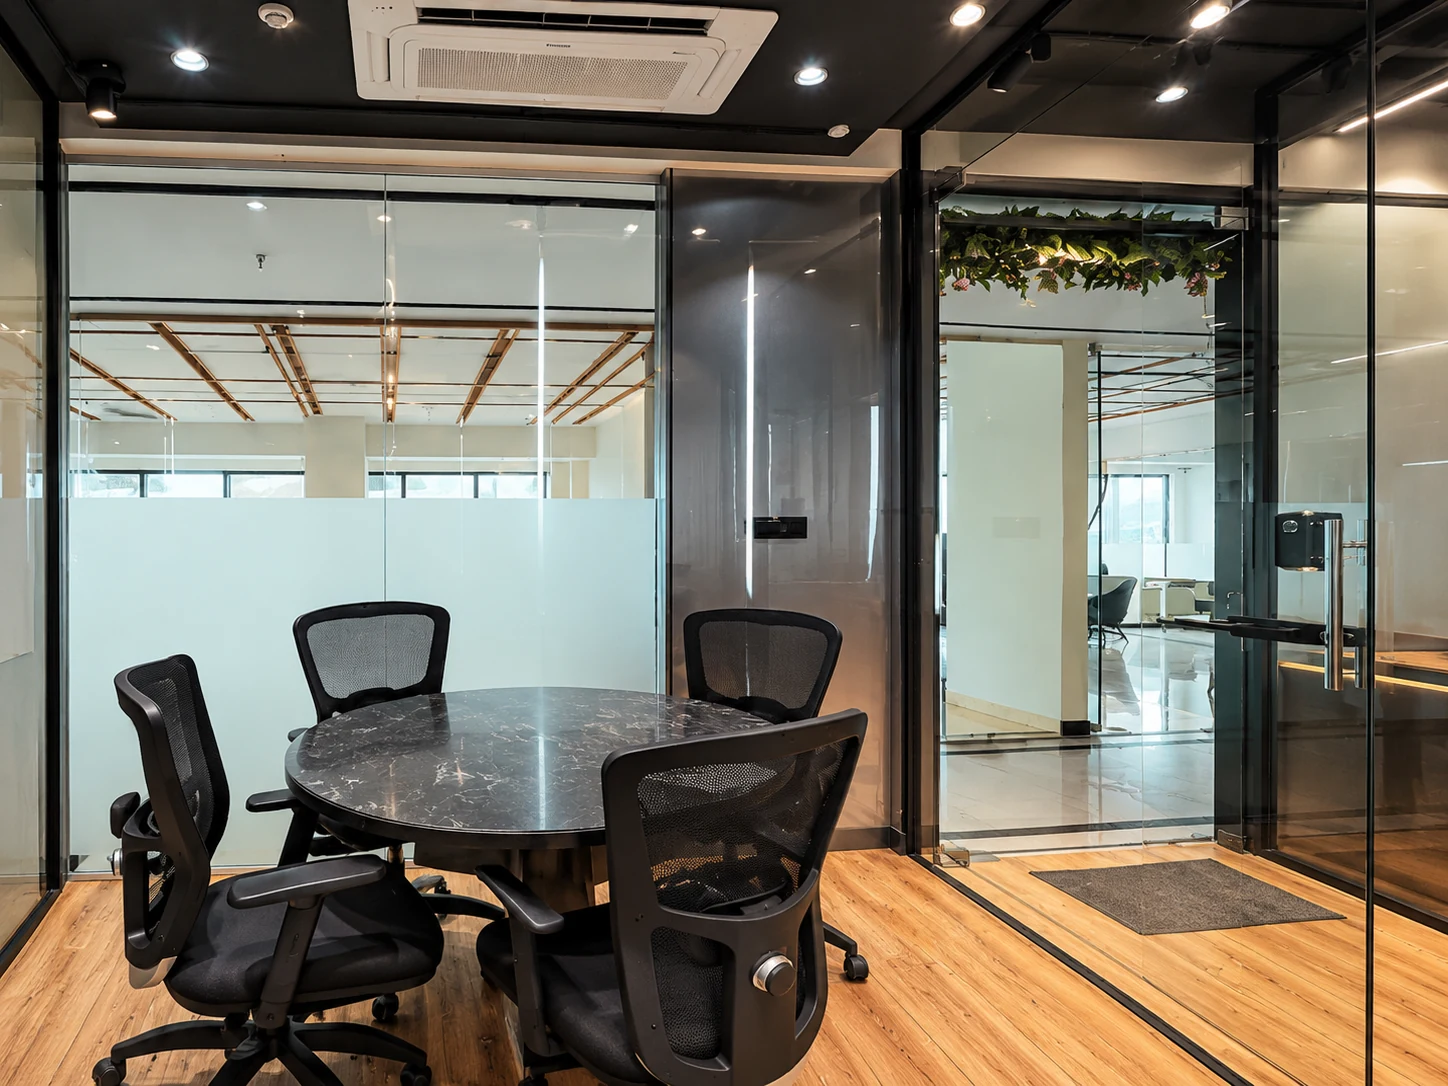
Glazed partitions mark the meeting spaces, with frosted bands providing partial screening at seated height. Dark frames make the edges of the rooms easy to read, while the clear portions retain views between spaces.
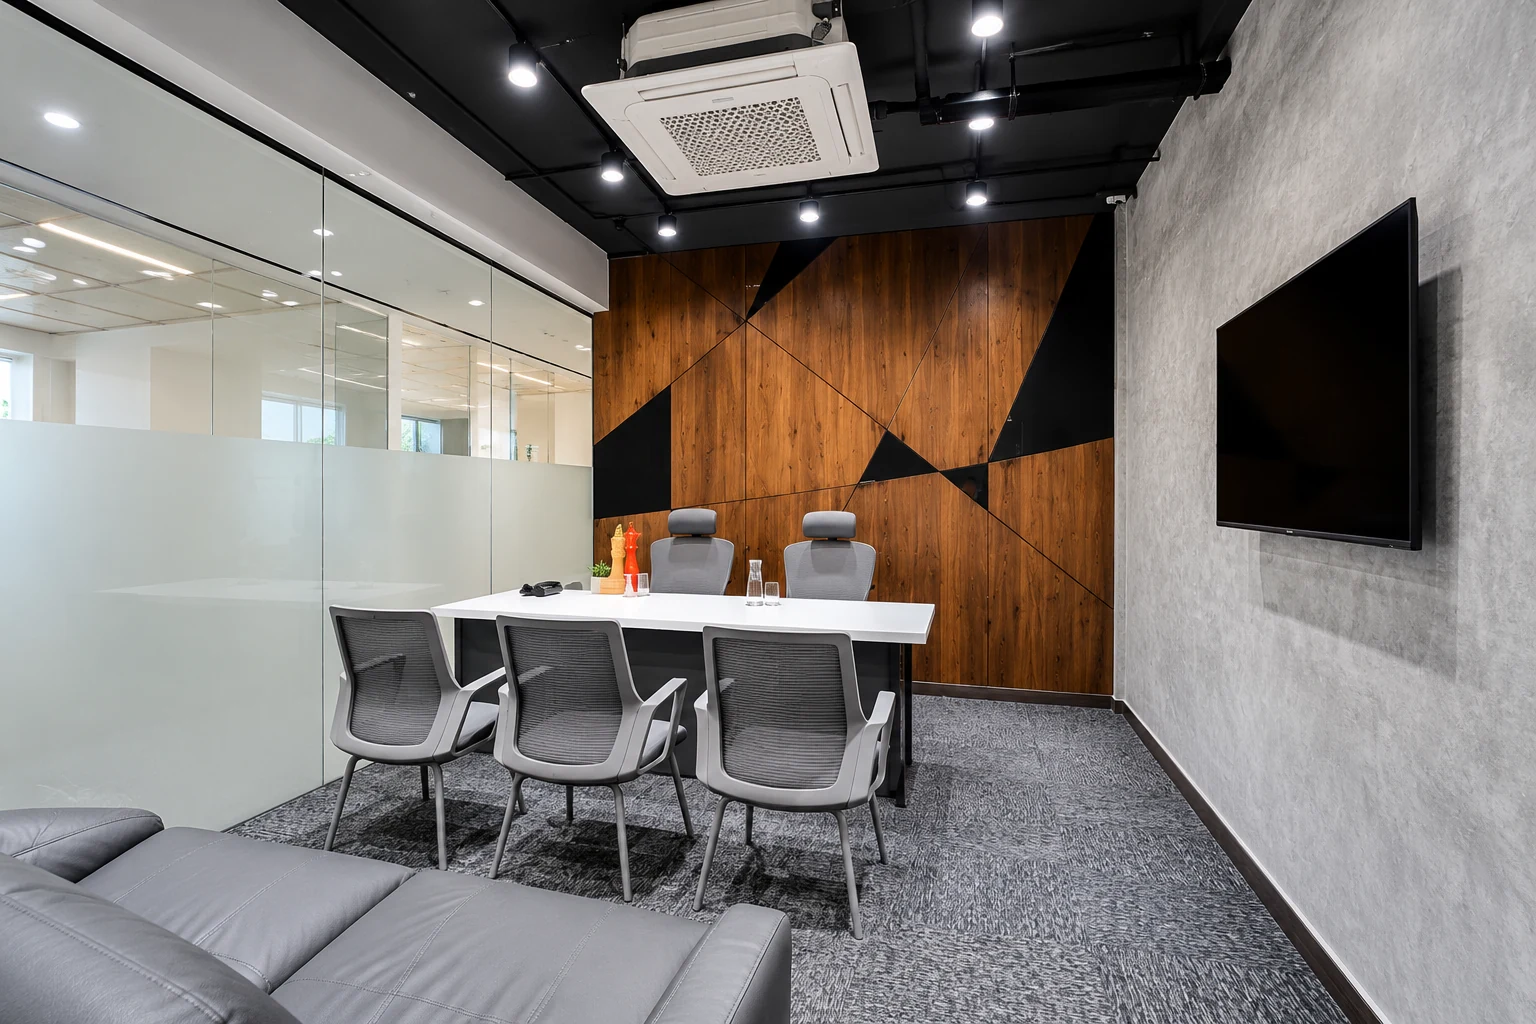
One room centres on a long meeting table; another uses a smaller round table. A separate setting combines a meeting table with sofa seating. These variations give the office a range of places for discussion, from a short conversation to a larger gathering.
Warmth within a restrained palette
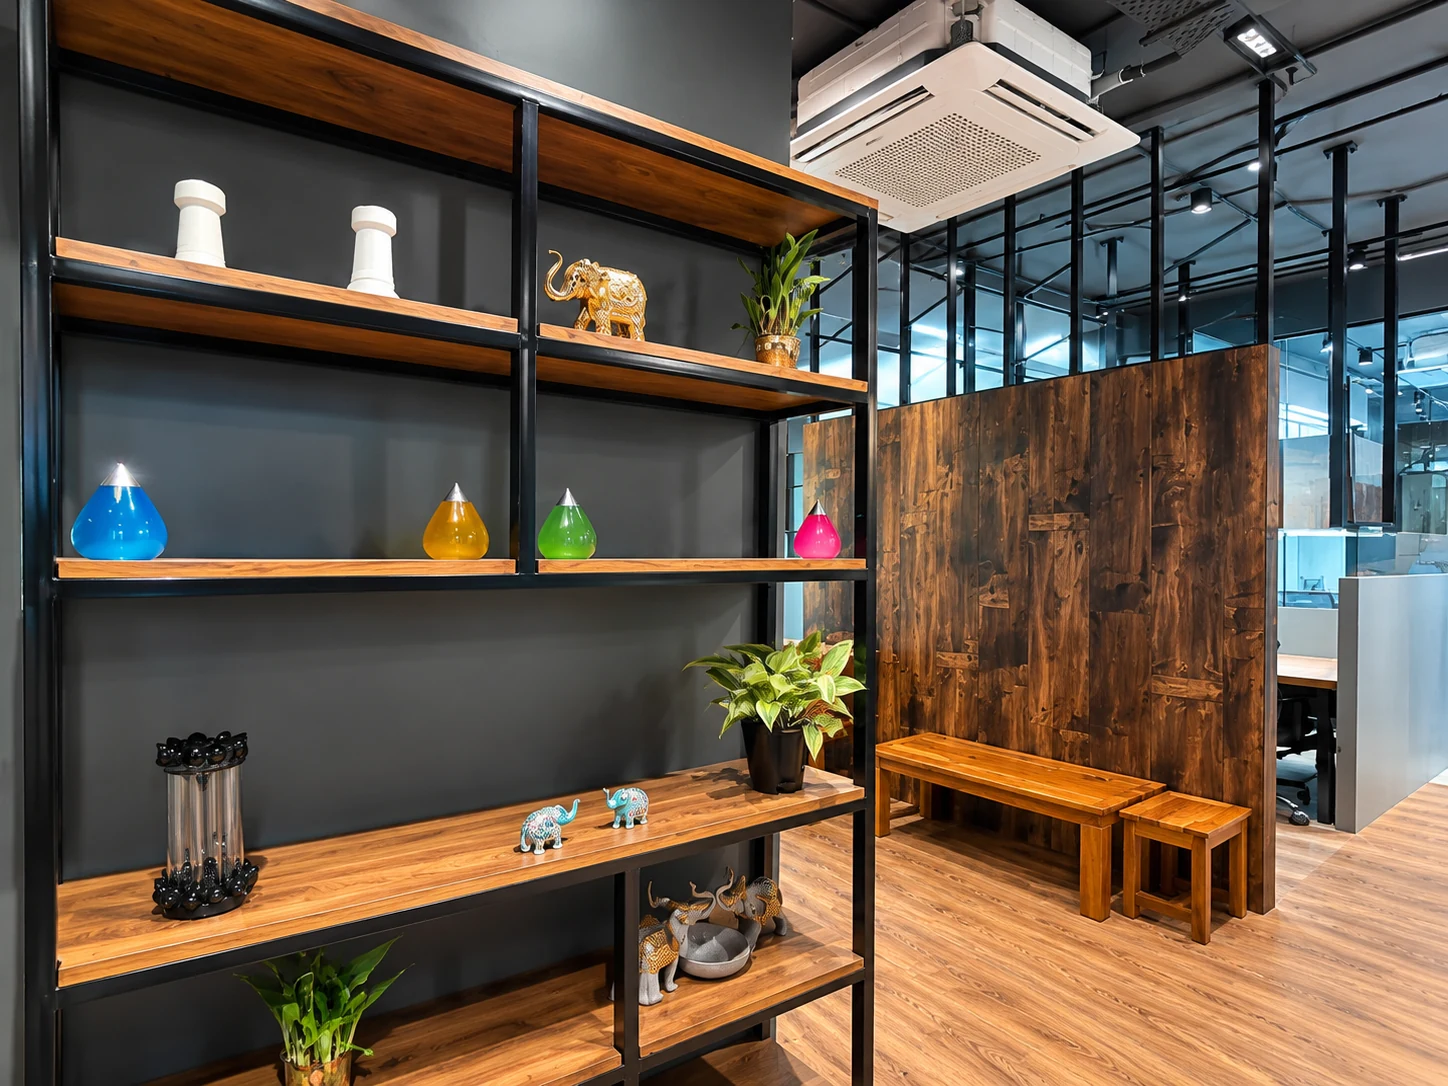
Wood-toned flooring and cabinetry soften the grey and black surfaces. In one room, a geometric wood-and-black feature wall gives the table a clear backdrop. Elsewhere, open shelves display small objects and planting near a timber-toned bench.
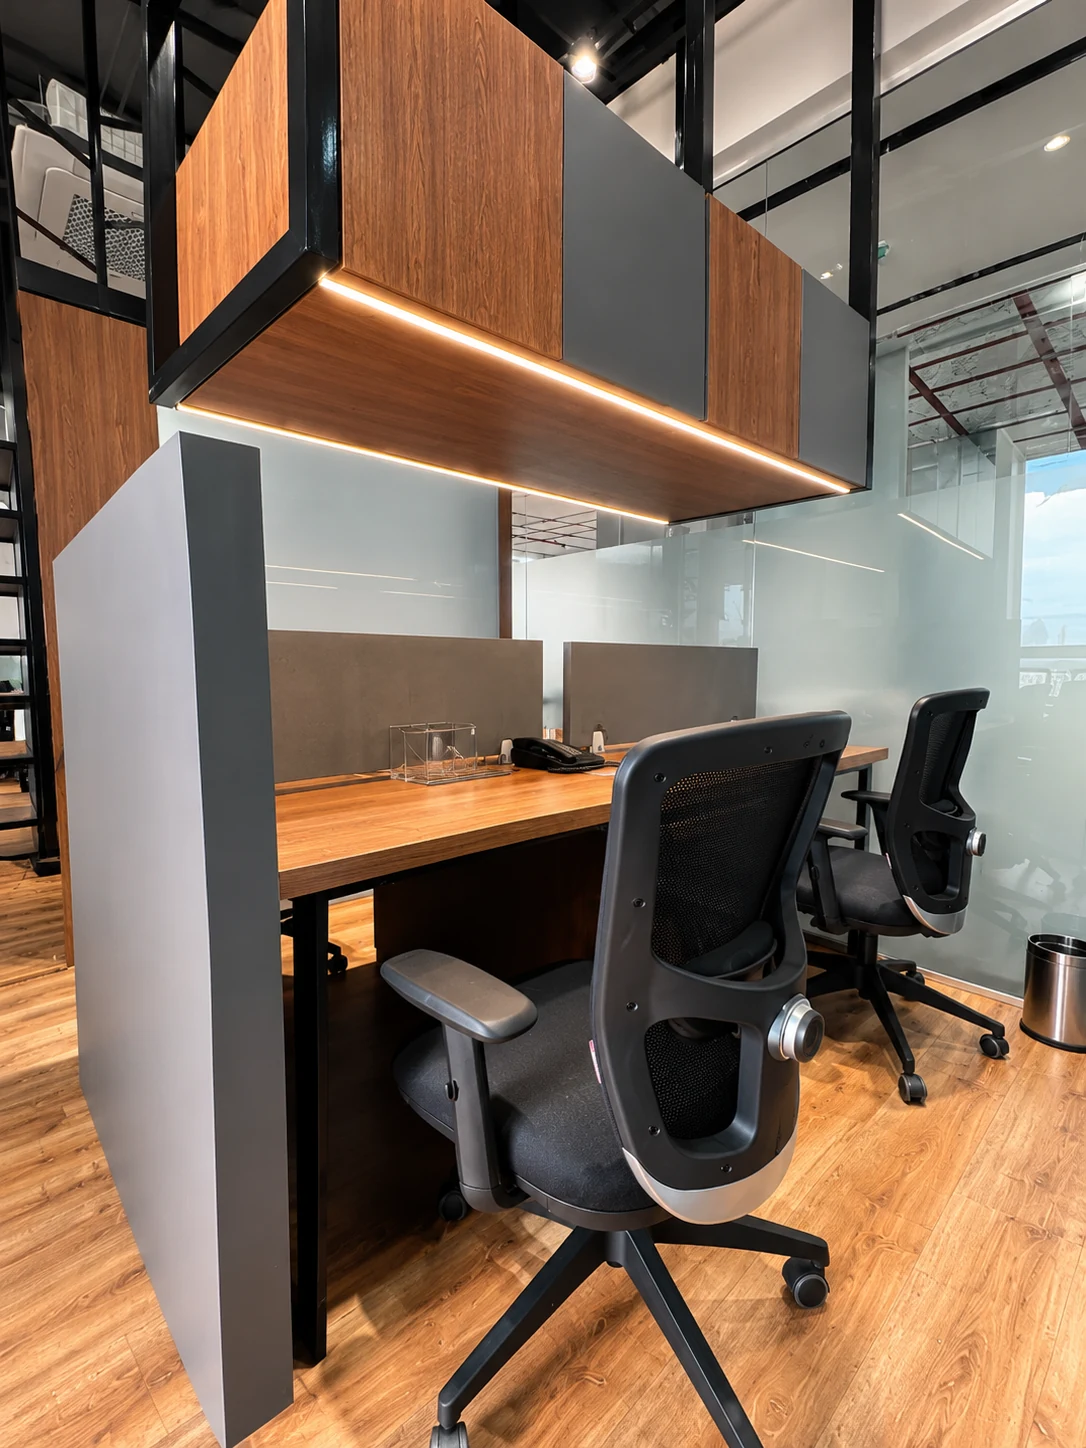
The ceiling keeps services visible within a dark finish. Track lights and recessed fittings introduce a repeated overhead rhythm, while lighting beneath a suspended cabinet brings attention closer to a desk surface.
A shared place to pause
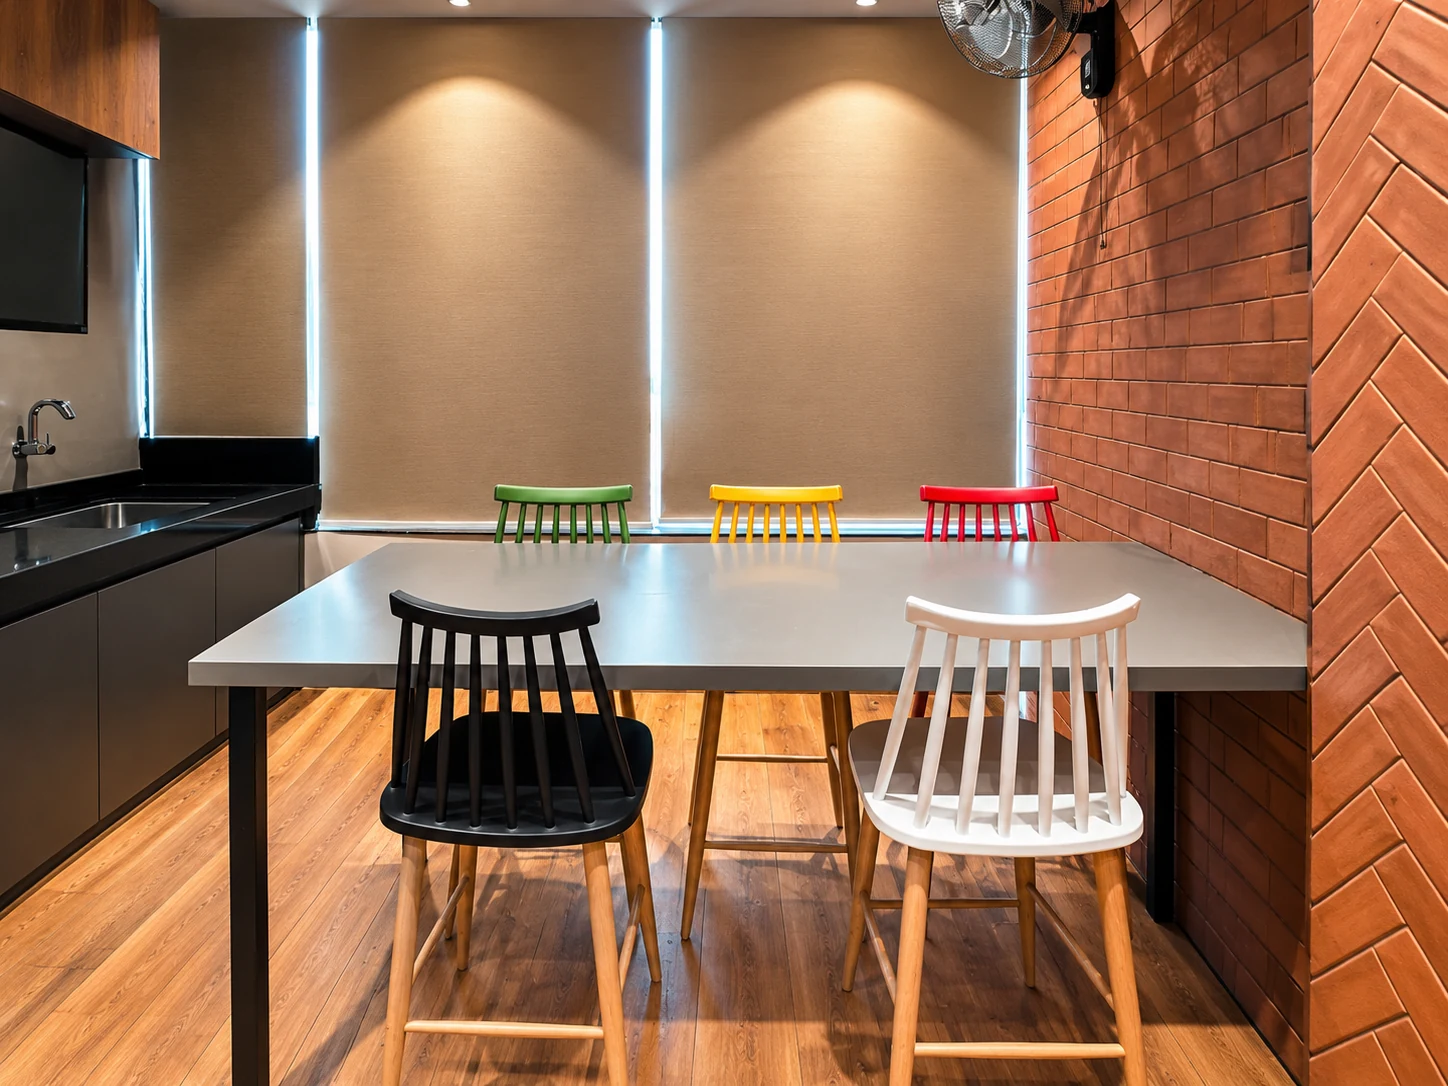
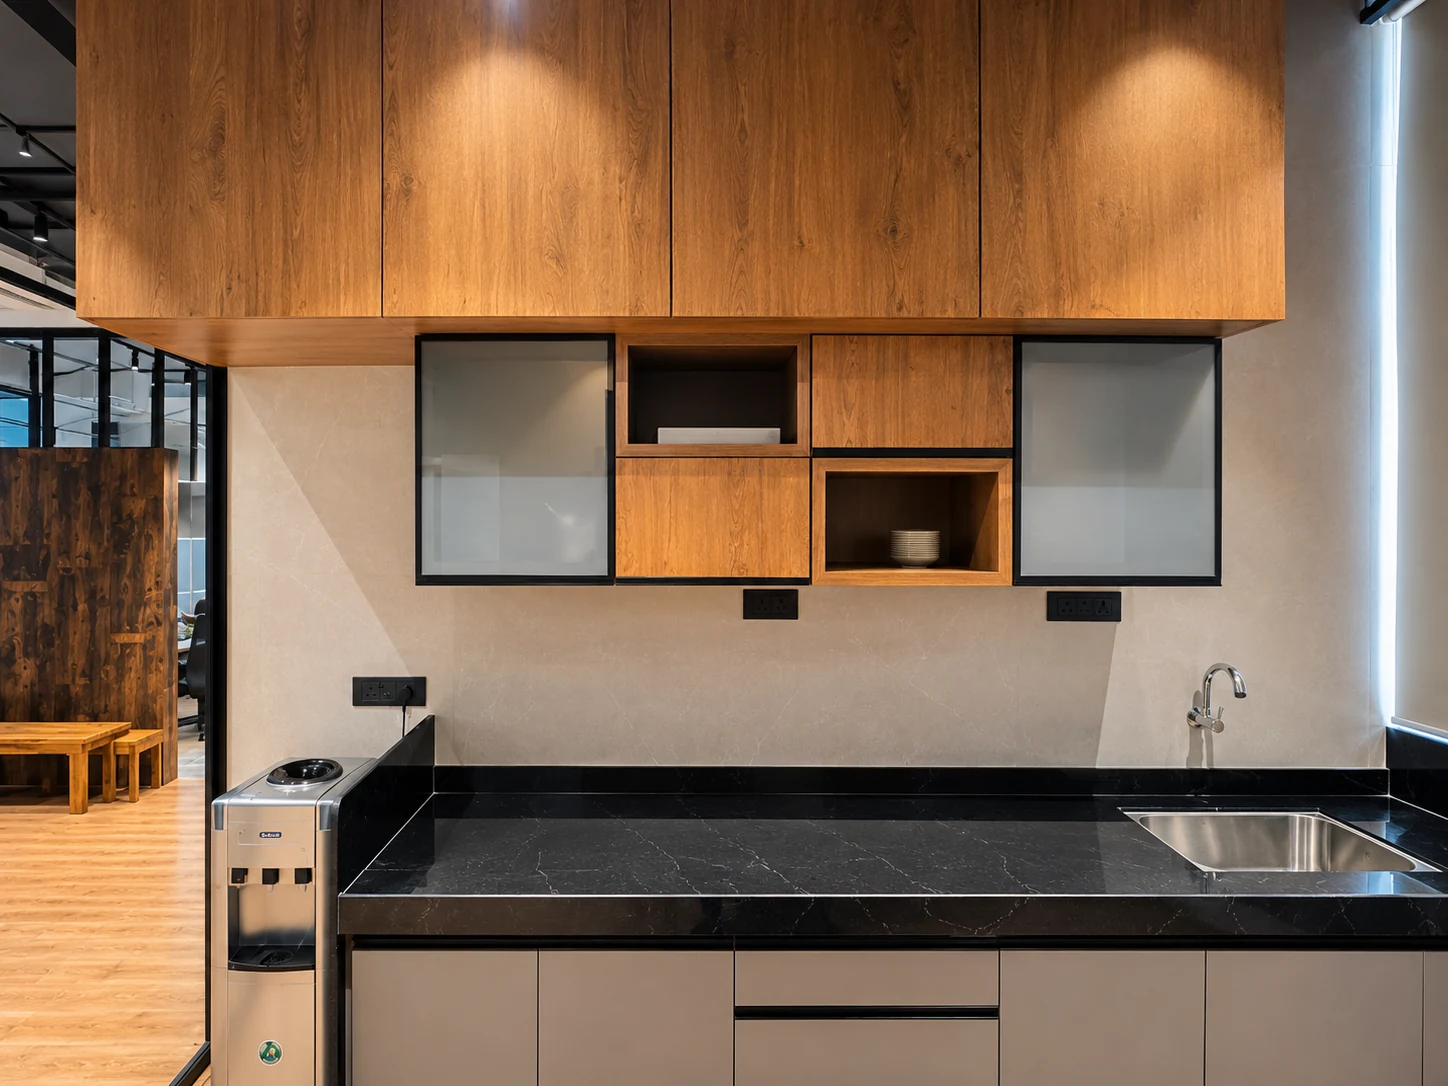
The pantry introduces a more informal note through a communal table and chairs in green, yellow, red, black and white. A brick-patterned wall contrasts with the dark counter and simple cabinetry.
This change in colour and texture gives shared breaks their own setting. The overall approach holds focused work and everyday social use together through a recognisable material language, with comfort and usability as design intentions.
Planning a workplace interior?
We shape workplaces around the ways people meet, focus and move through the day.